
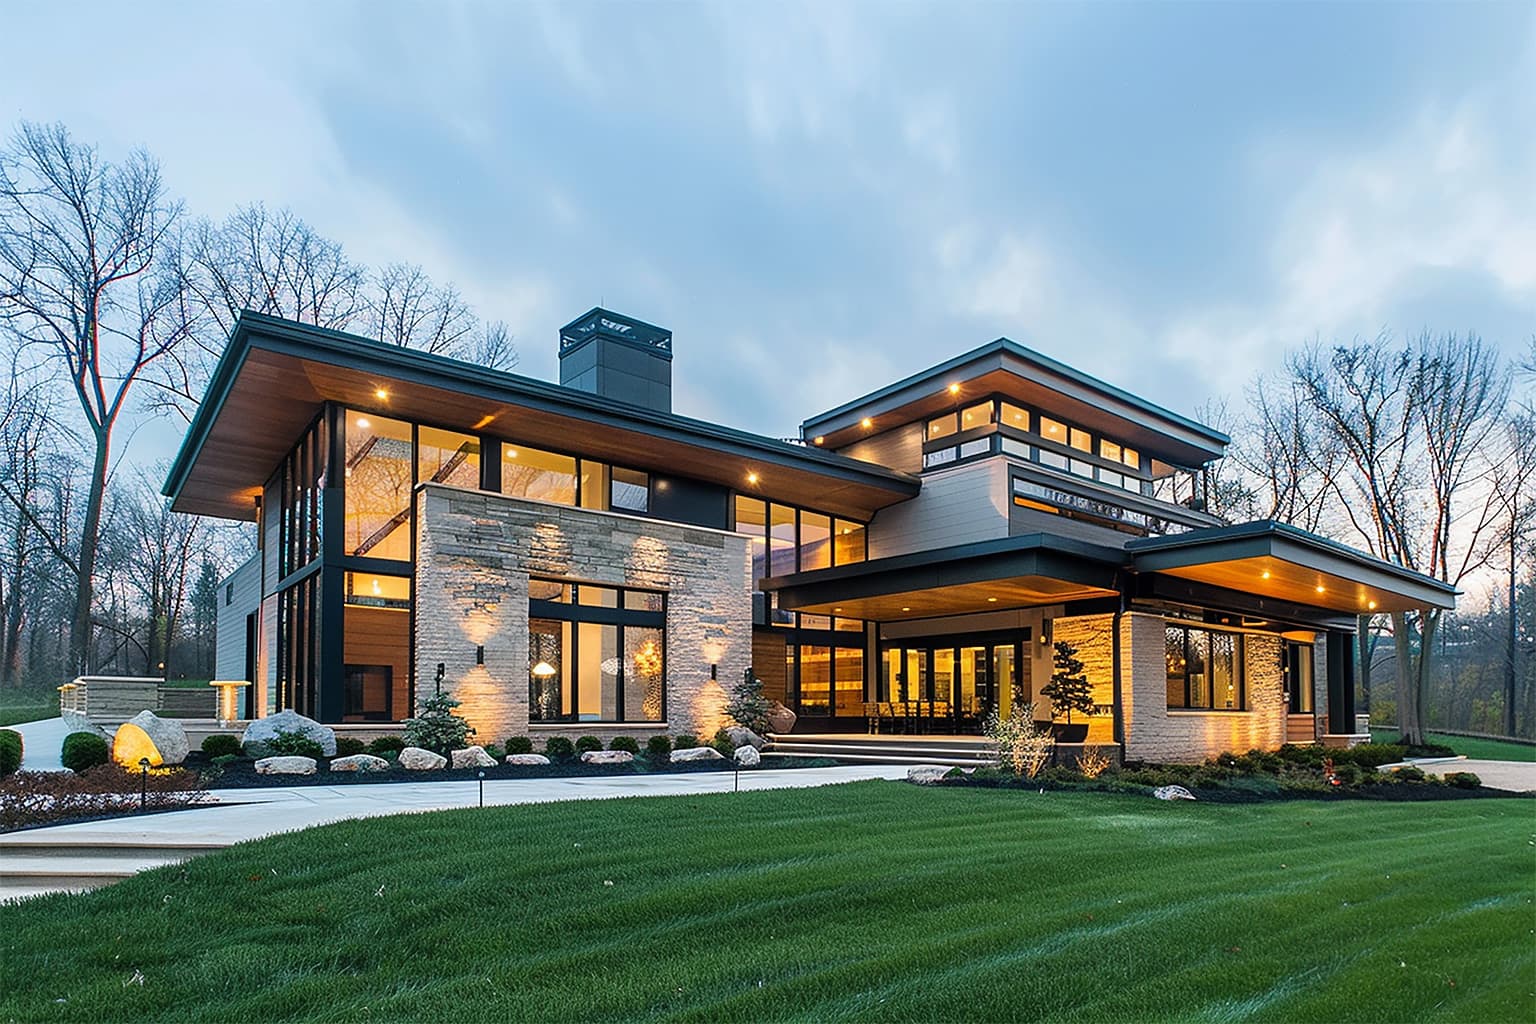
Residential
Showcase, document, and design with confidence.
Our capture services help residential developers, architects, and property professionals present homes with immersive clarity, document existing conditions with precision, and support renovation design with reliable spatial data.
Why Spatial Data Matters in Residential
The residential market moves on visual impact and spatial understanding. Buyers want to feel a home before they visit it. Architects need accurate existing conditions before they can design a renovation. Developers need reliable documentation across multi-unit projects.
Coreskan delivers the visual and spatial capture services that residential professionals rely on — from immersive 3D tours that sell homes faster to laser scanning data that gives architects a precise baseline for design. Our technology captures what exists and presents it with clarity.
Whether the project is a luxury listing, a historic renovation, a multi-family development, or a portfolio of rental properties, we provide the documentation quality that residential work demands.
Services for Residential
3D Virtual Tours
Create immersive walkthroughs that let buyers explore every room remotely. Accelerate leasing cycles and reduce unqualified site visits.
Aerial Mapping & Inspection
Capture stunning aerial perspectives of properties, lots, and surrounding context. Document roof conditions and site features from above.
As-Built Documentation
Create verified records of residential properties — including accurate CAD floor plans and elevations — for renovation design, permit applications, insurance, estate planning, and historic preservation.
Common Applications
Luxury Property Marketing
Present high-end homes with immersive 3D tours and aerial photography that communicate scale, quality, and setting — giving buyers a compelling preview before scheduling a visit.
Renovation & Addition Design
Capture existing home conditions with precision before design begins. Provide architects with accurate floor plans and spatial data that reduce assumptions and field conflicts.
Multi-Family Development Documentation
Document existing conditions across multi-unit buildings and development sites. Standardize spatial records for consistent planning and management.
Insurance & Estate Documentation
Create comprehensive visual and dimensional records of residential properties for insurance valuations, estate inventory, and loss prevention.
Why Coreskan for Residential
Capture quality that meets the visual standards of luxury real estate marketing
Efficient workflows that minimize disruption to occupied homes
Deliverables tailored to residential applications — from marketing tours to architectural base plans
Experience with historic homes, custom residences, and multi-unit developments
Professional coordination from scheduling through final delivery
Ready to Capture Your Property?
From luxury listings to renovation planning, we deliver the visual and spatial data that residential professionals rely on. Reach out to discuss your project.