
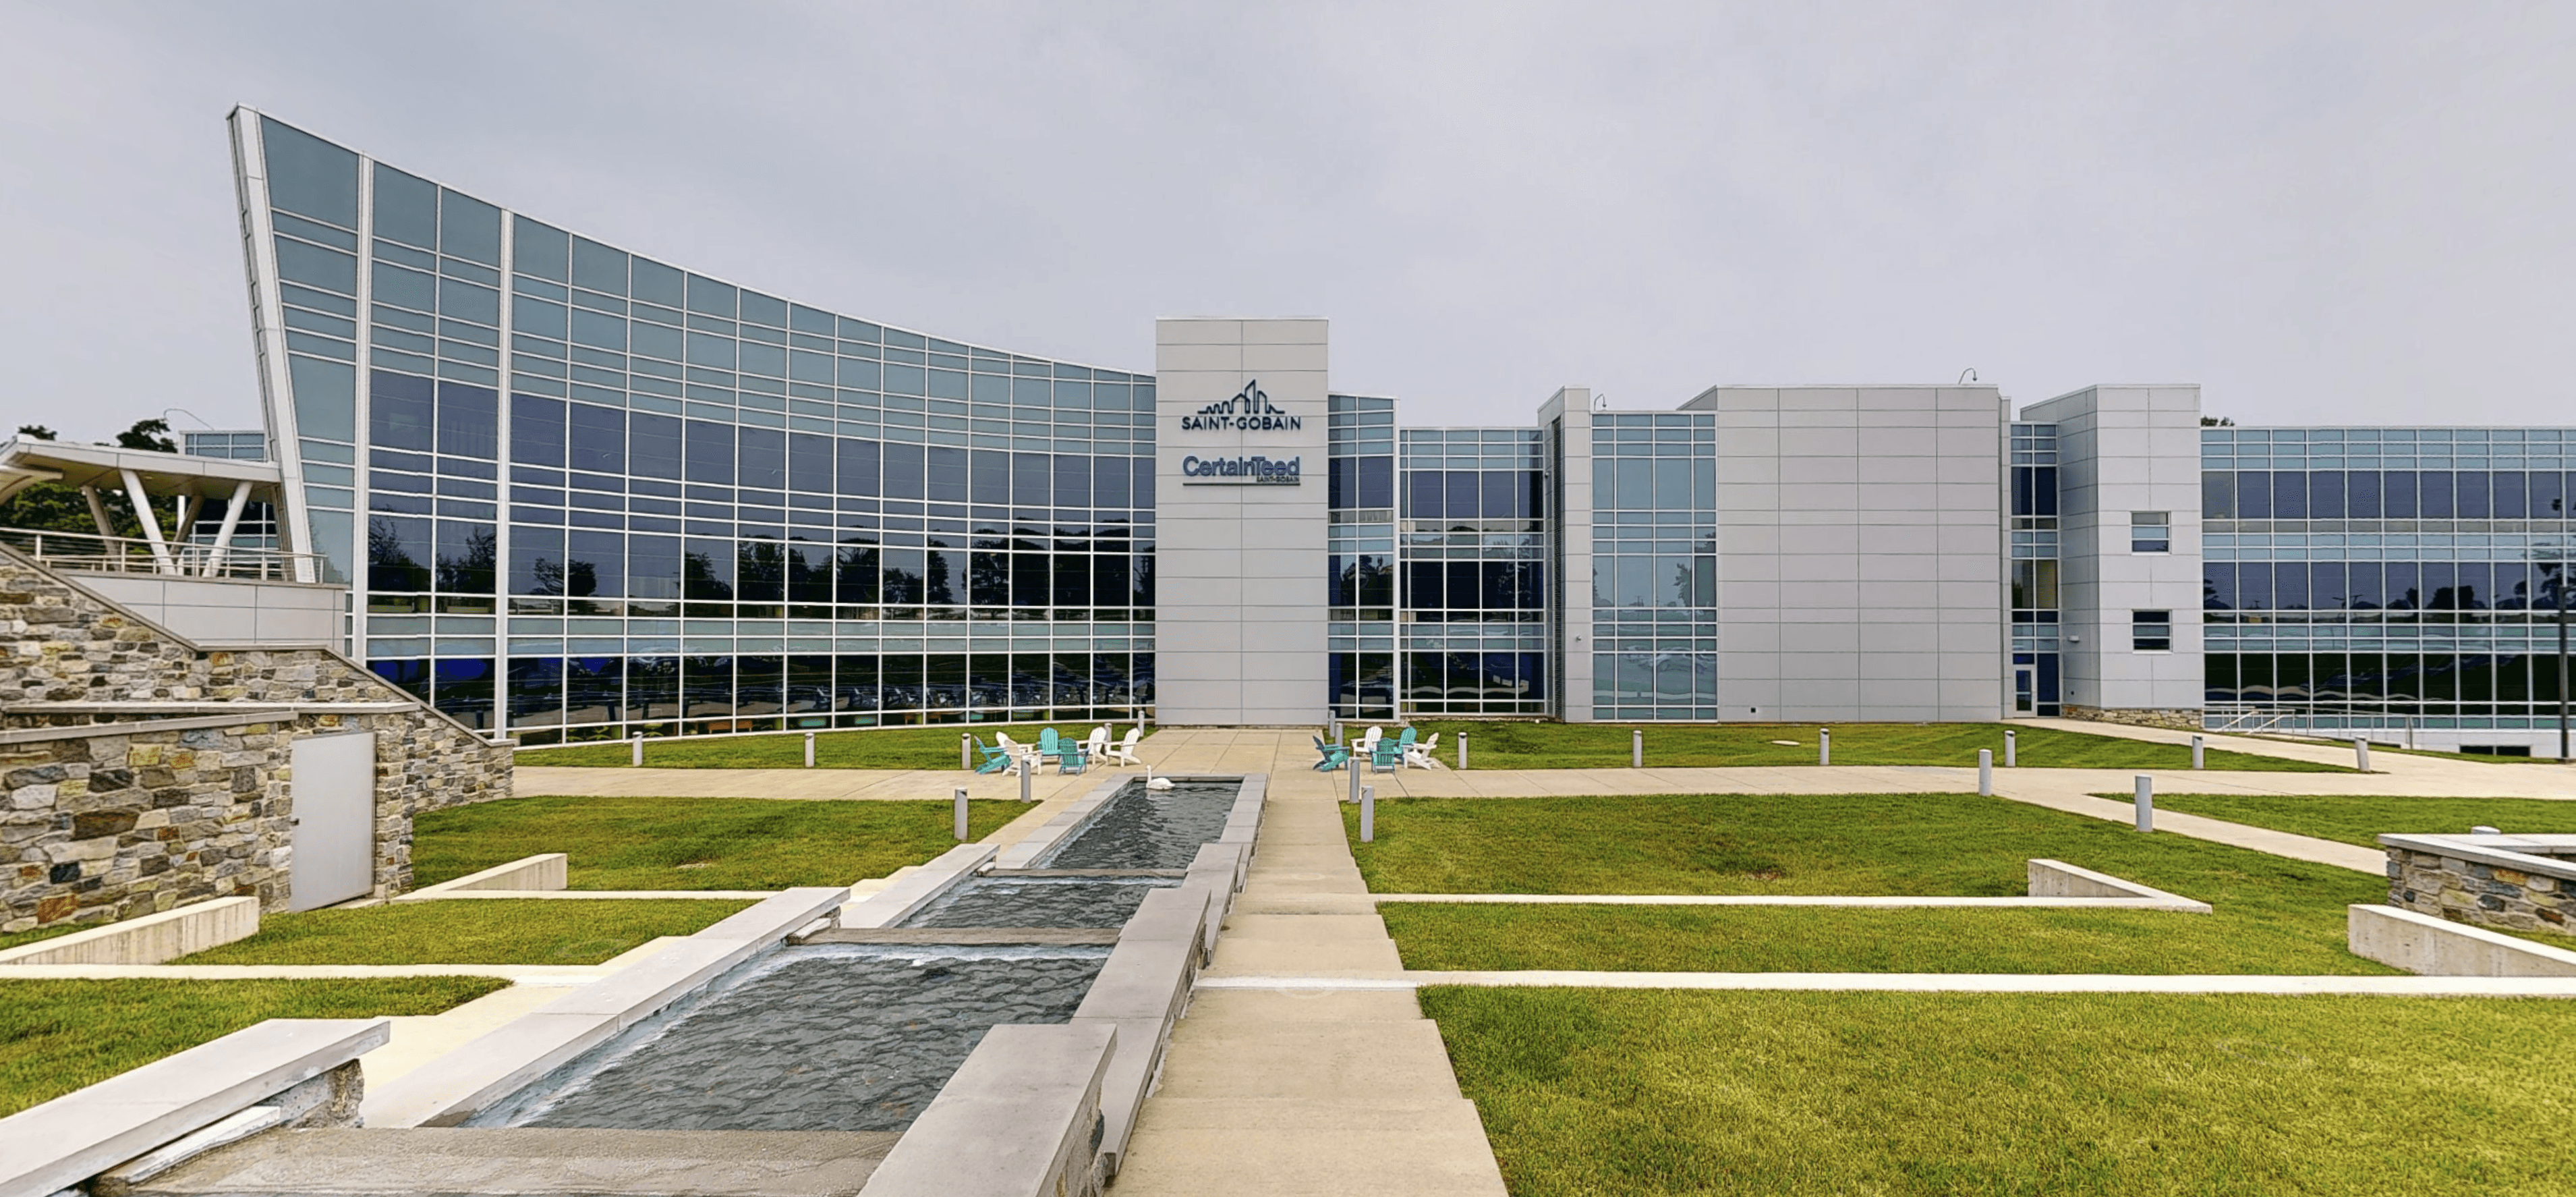
Commercial
Elevate your property intelligence.
Our capture and documentation services equip commercial real estate owners, property managers, architects, and tenants with the spatial data and visual assets they need to lease, manage, renovate, and optimize commercial properties.
Why Spatial Data Matters in Commercial
Commercial properties — office buildings, mixed-use developments, medical facilities, and institutional campuses — represent significant capital investments. Managing these assets effectively requires accurate, current documentation of their physical conditions.
Coreskan provides the capture infrastructure that commercial real estate teams need. Our services produce accurate floor plans, immersive virtual tours, and detailed as-built records that support leasing, tenant improvement design, facility management, and capital planning.
Whether documenting a single suite for a tenant buildout or establishing a spatial baseline for an entire campus, our technology delivers consistent quality and dimensional accuracy that commercial operations demand.
Services for Commercial
3D Virtual Tours
Enable prospective tenants and investors to explore commercial spaces remotely. Reduce vacancy periods and accelerate leasing decisions.
3D Laser Scanning
Capture precise existing conditions of commercial interiors and building systems for renovation planning, space verification, and design coordination.
Scan-to-BIM
Produce intelligent Revit models of commercial buildings for design, facility management integration, and digital twin initiatives.
Aerial Mapping & Inspection
Document building exteriors, roofing systems, and site context from above. Support condition assessments and capital planning with aerial intelligence.
Common Applications
Tenant Improvement Design
Capture existing suite conditions before design begins. Give architects and engineers the accurate spatial baseline they need to design tenant buildouts efficiently.
Property Marketing & Leasing
Create immersive virtual tours and accurate floor plans that help prospective tenants evaluate spaces remotely, reducing time-to-lease.
Building Condition Assessments
Document building systems, envelope conditions, and interior environments for due diligence, insurance, and capital planning purposes.
Campus & Portfolio Documentation
Establish consistent spatial records across a portfolio of commercial properties for standardized space planning, lease management, and facility operations.
Why Coreskan for Commercial
Experience documenting commercial properties from single suites to multi-building campuses
Capture workflows designed to work around active building operations and occupied tenants
Deliverables that serve both marketing and technical documentation needs
Consistent quality standards across multi-property portfolios
Integrated service capability from capture through modeling and documentation
Ready to Document Your Commercial Property?
From tenant improvement surveys to campus-wide documentation, we deliver the spatial intelligence that commercial real estate demands. Get in touch to start.